

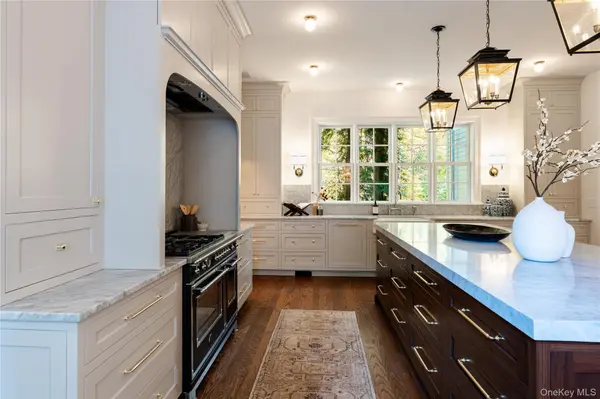

126 McLain ST Bedford Corners, NY 10549

UPDATED:
Key Details
Property Type Single Family Home
Sub Type Single Family Residence
Listing Status Active
Purchase Type For Sale
Square Footage 5,516 sqft
Price per Sqft $651
MLS Listing ID 1063259
Style Colonial
Bedrooms 5
Full Baths 5
Half Baths 1
HOA Y/N No
Rental Info No
Year Built 1800
Annual Tax Amount $27,265
Lot Size 2.877 Acres
Acres 2.877
Property Sub-Type Single Family Residence
Source onekey2
Property Description
Inside, the details were chosen to belong. Millwork from Brent Hull's historically drawn Colonial collection holds the period proportions. Narrow-plank oak floors are laid as they would have been two centuries ago. Then the house gives you what no house of 1800 could: five bedrooms, each with its own en-suite bath and walk-in closet, a primary suite with a private sitting room, a second-floor laundry, and tall ceilings that carry light deep into the home. The kitchen is the center of the house, with custom cabinetry in a quiet period palette, an Italian range with brass burners set against a full-height marble backsplash, and a butler's pantry alongside for entertaining. Beyond the doors, a saltwater pool and bluestone terrace sit quietly behind old stone walls. Everything one would rather not think about is new: central heat pump systems, plumbing and electrical, the septic system, and the well pump. The past where you see it, the present where you live it.
A few minutes from Bedford Village and an easy drive to the Mount Kisco train. A new home wearing two centuries of character.
Location
Province NY
County Westchester County
Rooms
Basement Unfinished
Interior
Interior Features Chandelier, Chefs Kitchen, Crown Molding, Double Vanity, Eat-in Kitchen, Entrance Foyer, Formal Dining, High Ceilings, High Speed Internet, His and Hers Closets, Kitchen Island, Marble Counters, Natural Woodwork, Pantry, Primary Bathroom, Recessed Lighting, Soaking Tub, Stone Counters, Storage, Walk-In Closet(s)
Heating Forced Air, Heat Pump
Cooling Central Air
Fireplaces Number 3
Fireplaces Type Wood Burning
Fireplace Yes
Appliance Dishwasher, Dryer, Exhaust Fan, Freezer, Gas Range, Microwave, Refrigerator, Washer, Wine Refrigerator
Laundry Laundry Room
Exterior
Parking Features Attached, Detached, Driveway
Garage Spaces 2.0
Fence Partial
Pool In Ground, Salt Water
Utilities Available Cable Available, Propane
Total Parking Spaces 10
Garage true
Private Pool Yes
Building
Foundation Block, Stone
Sewer Septic Tank
Water Well
Level or Stories Two
Structure Type Foam Insulation,HardiPlank Type
Schools
Elementary Schools West Patent Elementary School
Middle Schools Fox Lane Middle School
High Schools Bedford
School District Bedford
Others
Senior Community No
Special Listing Condition None

NEARBY SCHOOL & BUSINESS